
Welcome to Sachr Sign Co.
Custom Fabrications
Your vision, engineered into reality. At Sachr Sign Co., we specialise in challenging, one-off projects that require more than an off-the-shelf solution.
Custom solutions for unique designs.
With more than 55 years of hands-on experience bringing almost every type of design imaginable to life, across a diverse range of materials, manufacturing processes, fabrication techniques and illumination methods, I have learned how to combine creative thinking with practical expertise to turn unique concepts into successful three-dimensional outcomes.
I understand that a great creative concept is only the beginning. The challenge is determining how it can be engineered, fabricated, illuminated and installed while preserving the original design intent. Whether it is an architectural feature, illuminated structure, sculpture, neon artwork or completely bespoke fabrication, we work closely with you to understand your vision and determine the most effective way to bring it to life.
My experience allows us to advise on the most appropriate materials, construction methods, fabrication techniques and technologies to resolve complex challenges and develop practical solutions without compromising your original vision. We have extensive experience working with acrylics, metals, timbers, stone, vinyl, and other specialist materials, along with LED and neon illumination technologies, allowing us to combine different materials, processes, and technologies to achieve the desired design outcome.
From the initial concept through to design development, engineering, fabrication and installation, we bring together the creative and technical expertise required to turn your unique design into a beautifully resolved, high-quality three-dimensional reality.
If you can imagine it, talk to me about how we can bring your idea to life.
– Peter Sachr
Multiplex QQT AMP
Circular Quay
The Challenge
Multiplex approached Sachr Sign Co. to develop a temporary, economical 30-metre x 4-metre illuminated signage solution for installation on the scaffolding and jump forms of its QQT AMP project at Circular Quay. The sheer scale of the signage, combined with its exposed location and installation requirements, presented significant challenges, including wind loading, overall weight, illumination, installation, and long-term durability. Conventional illuminated signage of this size would have been impractical, so the project required a completely different approach.
The Solution
Sachr Sign Co. designed and developed a purpose-built system comprising eight lightweight airflow mesh banner sections, engineered to zip together on site to create one continuous 30-metre x 4-metre illuminated sign. Each banner section incorporated our NeonGlo illumination technology, providing the visual impact of illuminated neon signage while maintaining the lightweight, flexible and airflow characteristics required for scaffolding and jump-form applications. The on-site crane lifted each section into position on the scaffold face. Our installers then secured each section directly to the scaffolding and zipped the eight sections together to form the complete 30-metre x 4-metre signage display. The resulting NeonGlo banner system provided Multiplex with a durable, lightweight and economical large-format illuminated signage solution, particularly suited to scaffolding and jump-form applications where conventional illuminated signage may be impractical due to weight, wind loading, installation requirements and cost. A challenging brief transformed into a practical, economical and purpose-engineered signage solution.
Wyn Evans Neon Artwork
ANZ Tower, Sydney
The Challenge
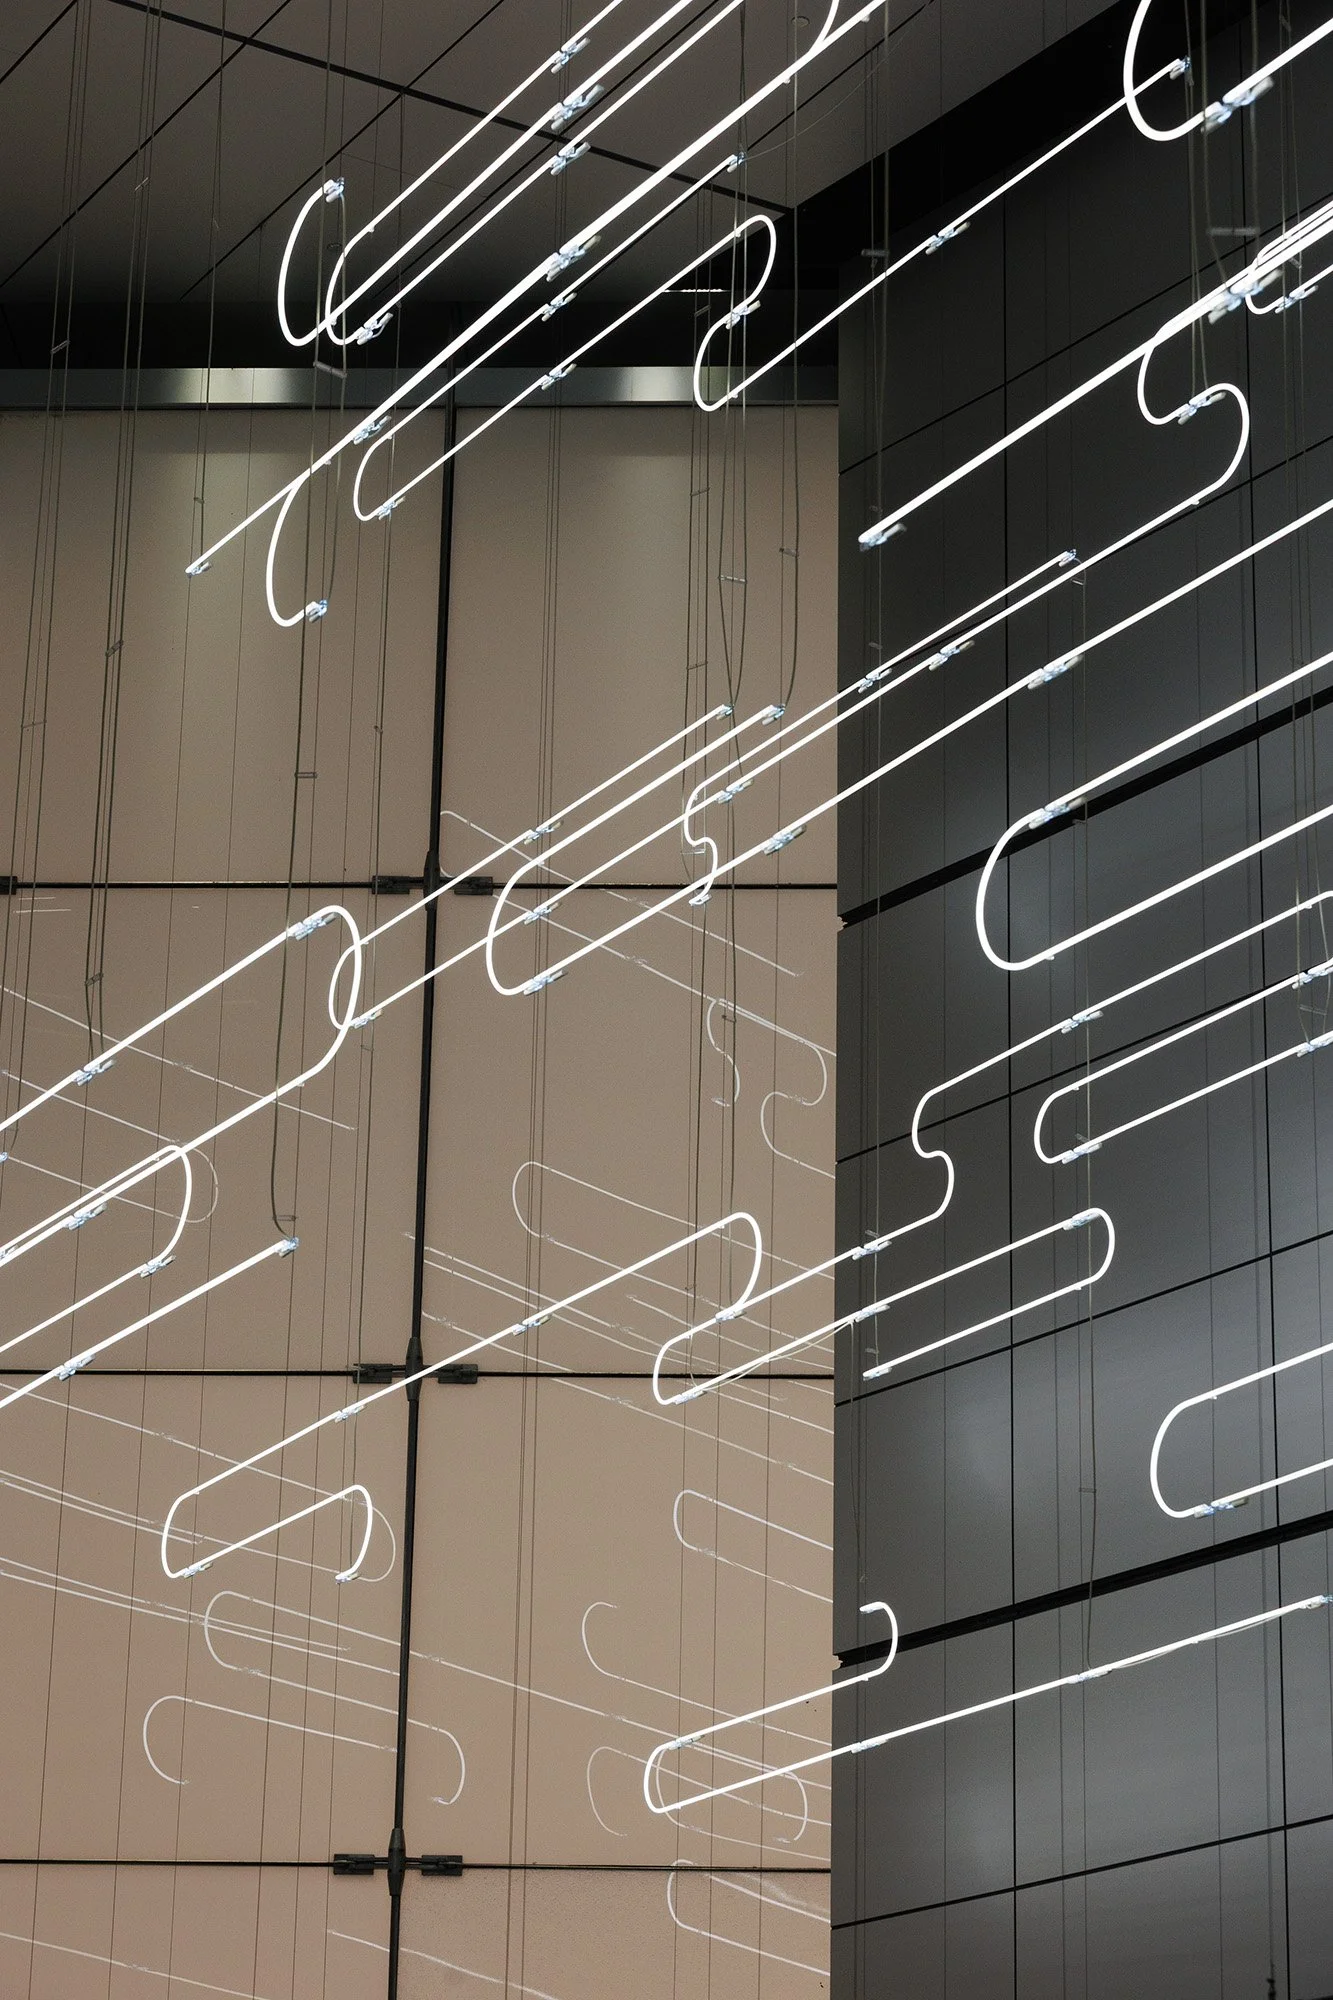
In 2018, Sachr Sign Co. was approached by the White Cube Gallery in London to assist with the realisation and installation of Light Event for 161 Castlereagh Street, a major neon artwork conceived by internationally acclaimed artist Cerith Wyn Evans for the ANZ Tower at Liberty Place, Sydney. The artwork comprised four layers of complex neon forms suspended within the building's courtyard, creating an extraordinary three-dimensional illuminated installation approximately 36 metres long, 9 metres high and 6 metres deep, conceived to evoke abstract forms of frozen clouds suspended in space. While the artistic concept had been established, the proposed engineering and suspension method was not practical or feasible for the installation and future servicing of an artwork of this scale and complexity. The challenge was therefore much greater than simply manufacturing the neon. It required developing a practical way to translate the artist's creative vision into a manufacturable, structurally supported, installable and serviceable three-dimensional artwork.
The Solution
Sachr Sign Co. was commissioned to develop the technical, manufacturing and installation solution required to bring the artwork to life. Working from the artist's original concept, we developed the neon production drawings and manufacturing methodology, together with purpose-designed acrylic neon holders, support brackets and a unique stainless steel cable suspension system capable of accurately supporting and positioning the individual neon elements while maintaining the integrity of the artist's original vision. The neon holders and suspension system developed by Sachr Sign Co. subsequently became the subject of our own patented suspension technology. Through a combination of technical design, specialist neon knowledge, custom fabrication, engineering and practical installation experience, we transformed a highly complex artistic concept into a successfully manufactured, installed and serviceable large-scale neon artwork. Light Event for 161 Castlereagh Street became a major permanent feature of the ANZ Tower at Liberty Place and an outstanding example of what can be achieved when creative vision, technical design, specialist fabrication and engineering come together. An extraordinary creative vision transformed into an engineered three-dimensional reality.
Pool Sign Features
W Sydney, Darling Harbour
Transforming a Creative Concept into an Engineered Architectural Feature
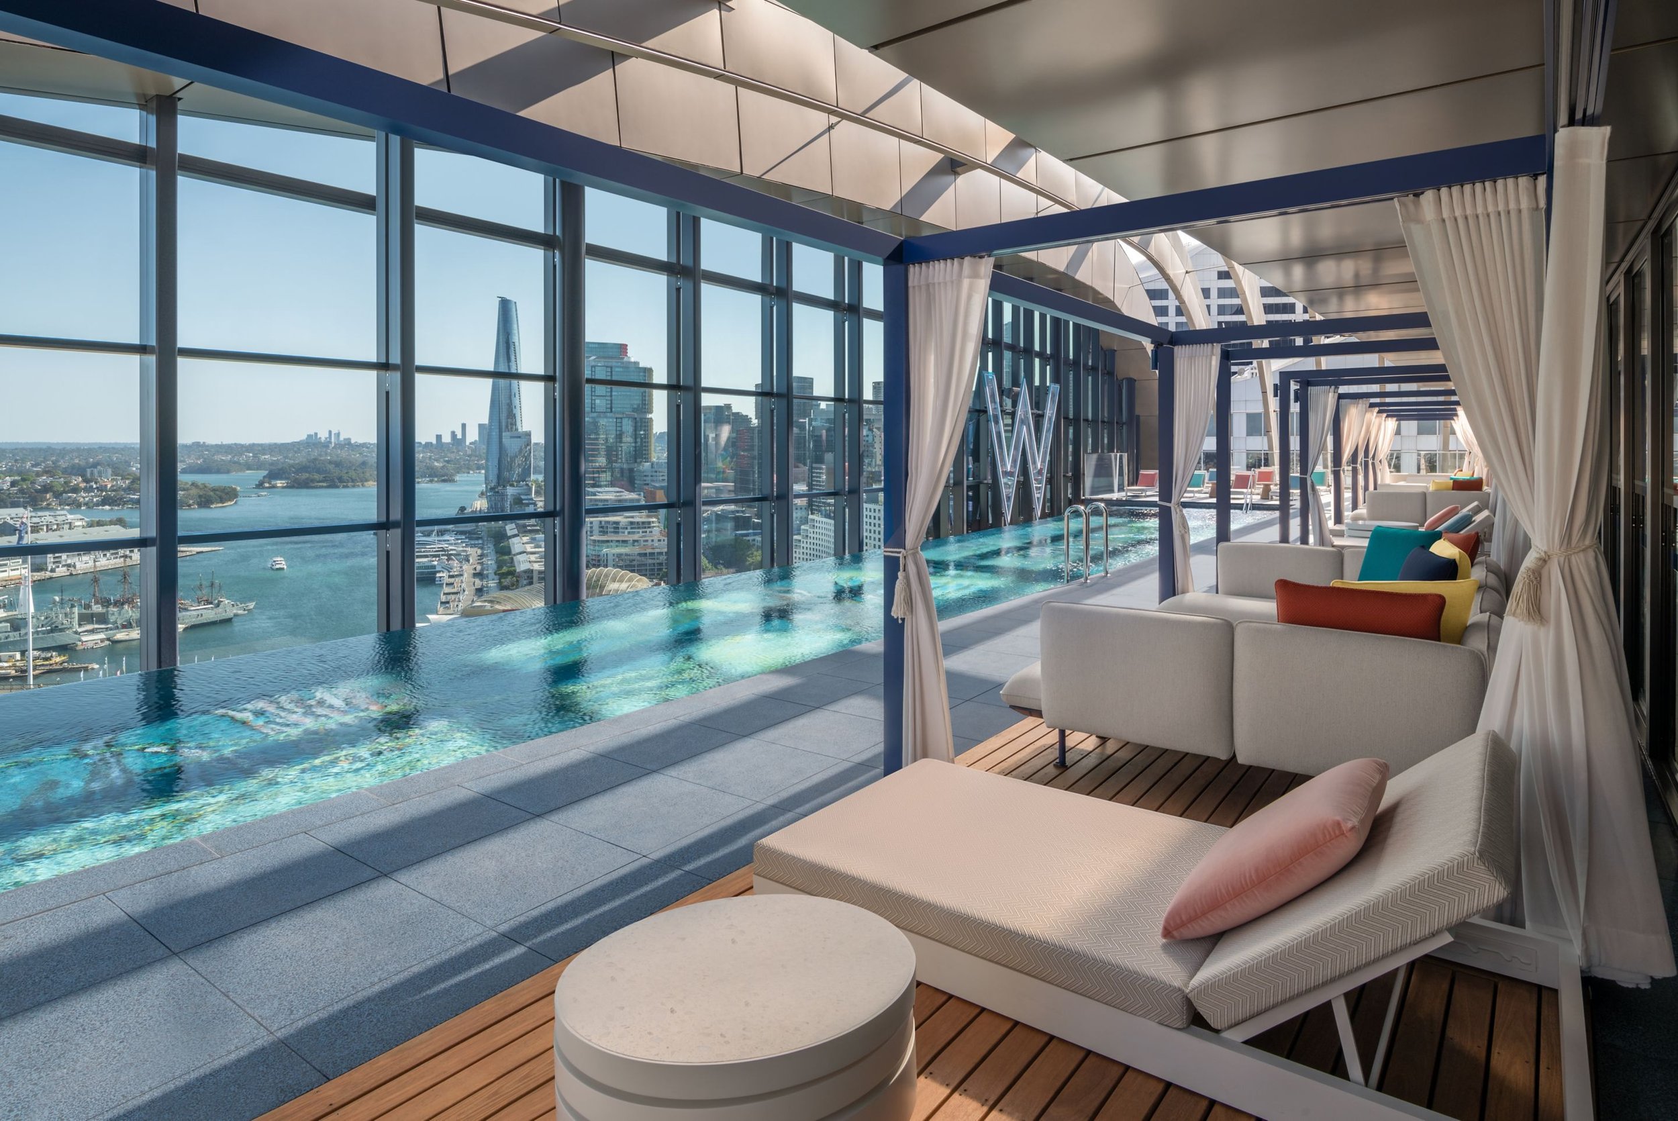
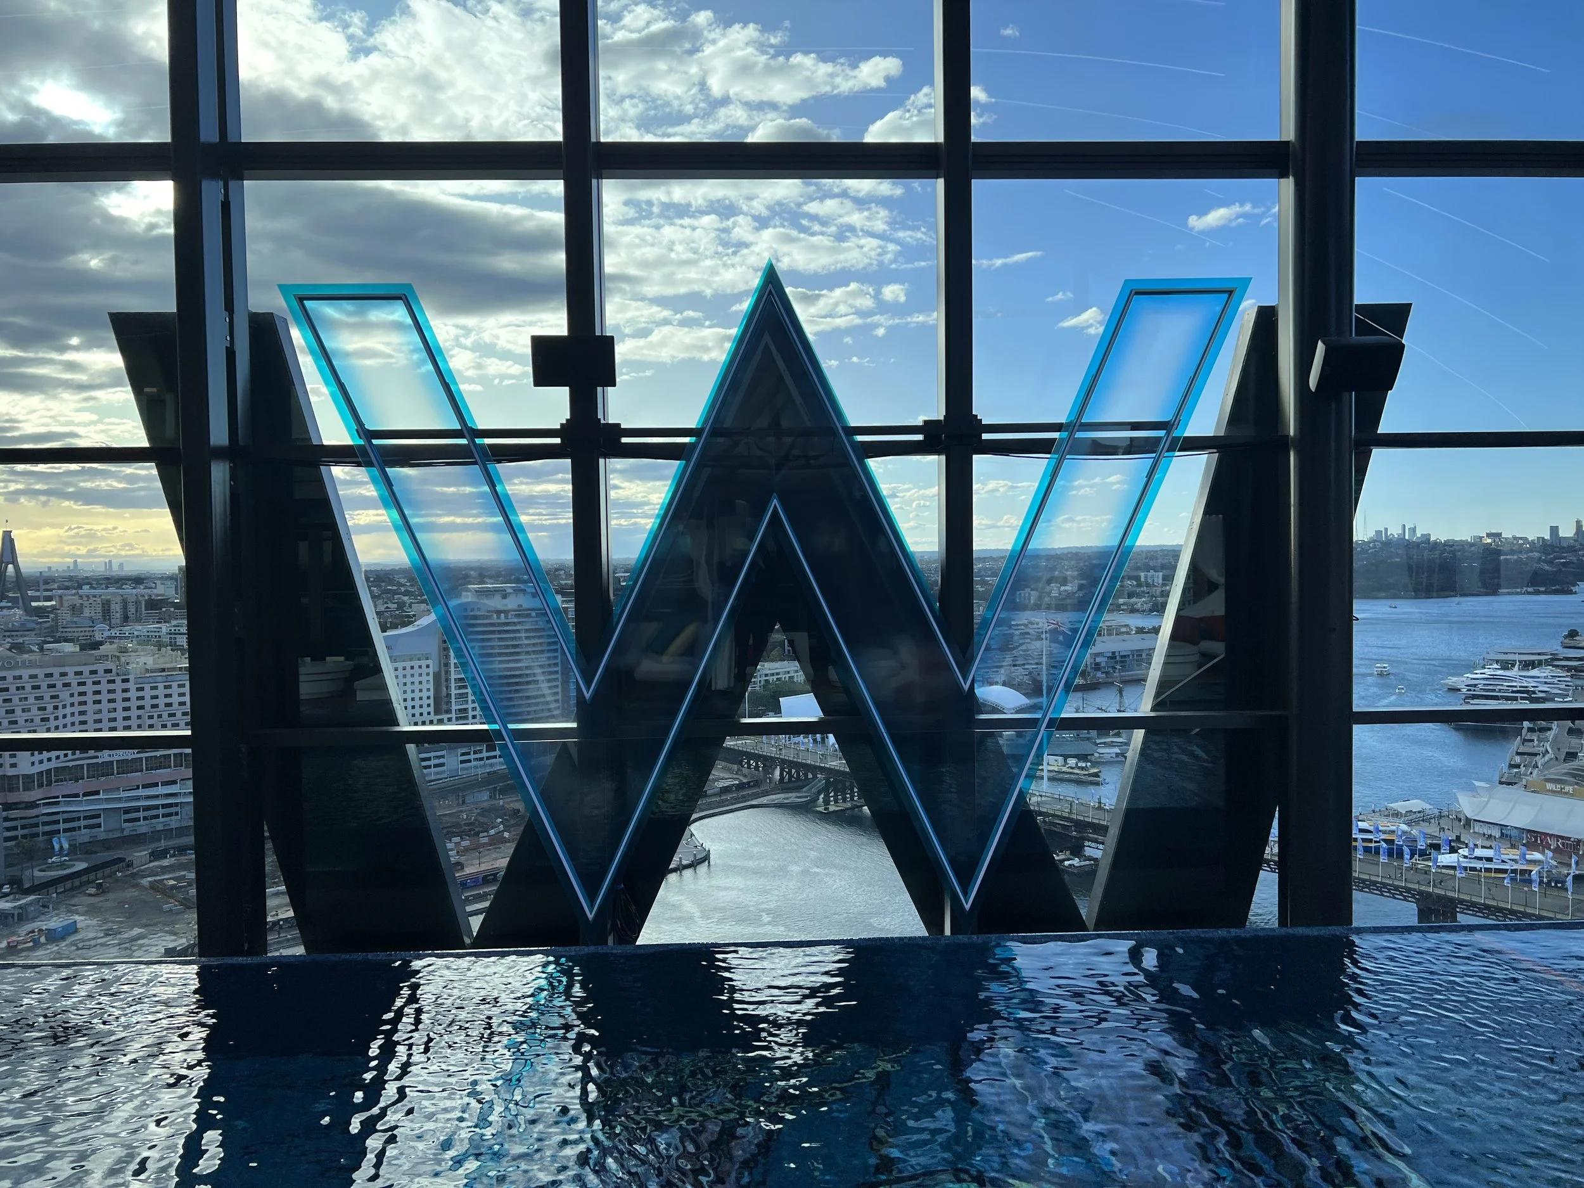
Sachr Sign Co. was commissioned by the W Sydney project management team to develop and deliver a large illuminated W feature, measuring approximately 5 metres wide by 3. 3.6 metres high, for the hotel' s pool area at Darling Harbour. The original concept, supplied by the project' s branding agency, featured a transparent W with a graduated blue perimeter and illuminated white outlines. Positioned against the glazed window structure above the pool, the design was intended to make the W appear to float within the space.
Our role was to transform this creative vision into a practical, structurally secure and fully buildable architectural feature without compromising its intended visual impact. The feature' s scale, complex geometry, combination of materials and location immediately beside the pool required careful consideration of every aspect of its construction and installation. One of the principal design challenges was developing a structural mounting system that could support the feature without drilling into or penetrating the hotel' s existing window framework.
Sachr Sign Co. designed and fabricated a series of heavy-duty metal brackets that clamped securely around the existing structural columns. These brackets supported horizontal metal beams that carried the W and held it securely in position. The W itself was constructed in multiple sections using clear polycarbonate panels supported by a purpose- designed aluminium framework. A digitally printed transparent graphic created the graduated blue perimeter, while continuous white LED neon defined the distinctive illuminated outline. Because the body of the W was transparent, its supporting framework, connections and mounting brackets could not be concealed in the conventional way. We therefore designed the supporting structure to be as visually minimal as possible.
The custom- fabricated brackets and horizontal supports were carefully integrated with the colour, proportions and appearance of the existing window framework. Our comprehensive production design resolved every element of the feature, including its sectional construction, concealed joining system, structural support, illumination, electrical integration and custom- engineered non- penetrating mounting system. The result is a dramatic illuminated centrepiece that appears to float above the pool, integrates naturally with the surrounding architecture and creates a distinctive day- and- night expression of the W Sydney brand.
This project demonstrates how Sachr Sign Co. works with designers, architects, branding agencies and project teams to transform ambitious creative concepts into fully resolved, engineered and buildable installations.
SACHR —
Tailored Signage for Distinctive Projects.
If your project matters to you, it matters to me. Talk to me about how we can bring your idea to life.
